
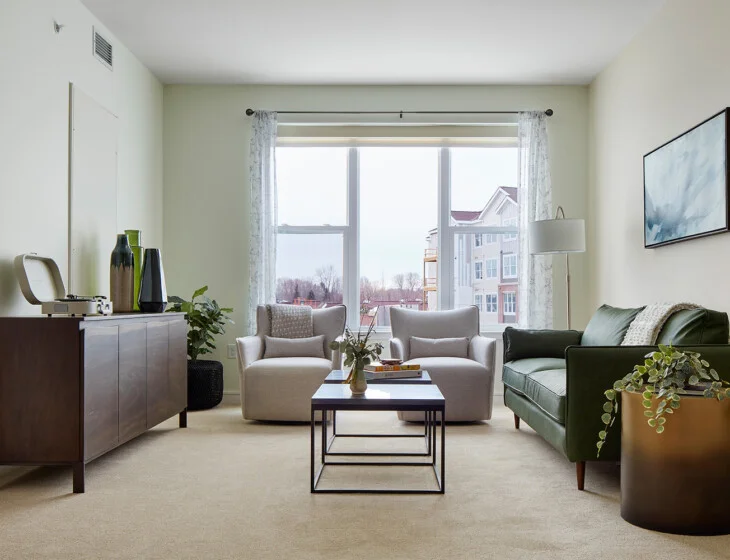
You've agreed on the community. Now the two of you have to agree on a home within it, and that can get complicated quickly.
One of you may be ready to rule out one-bedroom layouts immediately. The other may keep wondering whether an extra room would be used enough to justify it. Add bathrooms, dens, balconies, porches, storage, and residence type, and a long list of appealing choices can start to feel harder to compare.
You don’t need to evaluate every detail at once.
At Friendship Village of Bloomington in Bloomington, Minnesota, independent living includes more than 30 floor plans, from one-bedroom residences to two-bedroom-plus-den layouts and townhomes. A step-by-step approach can help the two of you narrow that range without losing sight of the features each person values.
Key Takeaway
Narrow senior living floor plans as a couple by identifying a few must-haves first, eliminating layouts that miss them, and saving smaller distinctions for the residences that make your final cut.
Step 1: Make Two Short Must-Have Lists

Start separately.
Each of you should choose three features you’d be reluctant to give up. Limiting the list makes it easier to distinguish an essential from something that simply sounds appealing.
Your priorities might include:
- A second bathroom
- A den
- A second bedroom
- Outdoor access
- Room for a dining table that seats six
- Enough wall area for a piano, artwork, or a favorite cabinet
- A particular residence style, such as a townhome
Be specific. “Enough room” won’t tell you much. “A dining area that accommodates our table and six chairs” gives you something concrete to evaluate.
Then compare your lists.
You may discover immediate overlap. You may also learn that one feature carries far greater importance for your partner than you realized.
For this first round, use one simple rule: If a feature didn’t make either person’s top three, don’t let it eliminate a residence yet.
Step 2: Narrow by the Big Decisions First
Once you know your essentials, filter the possibilities using the structural differences that are harder to work around.
Start with questions such as:
- Do you prefer an apartment-style residence or a townhome?
- Is one bedroom enough for the way you plan to use your home?
- Would a den have a recurring purpose?
- How many bathrooms do the two of you want?
- Is a balcony or four-season porch high on your list?
- Is there a general size range that accommodates the furniture you plan to bring?
Friendship Village of Bloomington offers one-bedroom residences, larger layouts with additional bedrooms and dens, townhomes, balconies, and four-season porches. That breadth makes it useful to settle the larger questions before comparing smaller distinctions.
| Decide early | Save for later |
| Residence type | Exact furniture arrangement |
| Bedroom count | Placement of individual pieces |
| Bathroom needs | Smaller storage differences |
| Need for a den or flex room | Decorative preferences |
| Outdoor access | Minor variations between similar layouts |
At this stage, you aren’t choosing a favorite. You’re removing the choices that clearly miss something one of you expects to use regularly.
Step 3: Give Every Extra Room a Job
An additional room can be appealing on paper. Before allowing it to keep a larger layout in contention, decide what the two of you would do with it during a typical week.
A den might hold a card table that stays ready between games. A second bedroom could accommodate grandchildren during weekend visits. A four-season porch might become the place for coffee, plants, and a stack of library books.
Avoid stopping at labels such as “flex room” or “extra bedroom.” Name the activity, furnishings, or guests that would give the room a recurring role.
Ask yourselves:
Would we use this room often enough to choose a residence because of it?
If the answer is yes, you’ve identified a concrete reason to keep that layout in consideration.
If neither of you can name a regular use, the extra square footage may not need to influence the decision as heavily.
Step 4: Focus on the Feature You See Differently
Once several residences meet your basic requirements, the most productive conversation may be about the feature where your priorities diverge.
Perhaps one of you wants a den while the other would prefer a larger shared living area. A second bedroom may rank near the top for one of you and much lower for the other.
Try comparing frequency of use.
Would the den be occupied five days a week? Would the larger dining area come into play a few times a month? Would the porch become part of most mornings? How often do overnight guests stay with you?
This gives you a practical way to discuss two valid preferences without turning the decision into a contest.
It can also reveal overlap. A room one person sees as guest space may serve the other person’s interests most of the year and still accommodate visitors when needed.
Step 5: Save the Fine Details for Your Finalists
Once you’ve reduced the field to a few viable residences, change the way you compare them.
Now the smaller differences deserve more attention because the layouts still in contention have already cleared the larger hurdles.
Look at:
- How natural light enters the rooms
- Whether key furniture pieces have logical places
- How the kitchen relates to dining and seating areas
- Where closets and storage are located
- Whether both of you can move easily through the home
- How useful a den, balcony, or porch feels once you’re standing in it
This is also where an in-person visit can change the order of your favorites.
A layout that looked ideal online may move down the list once you see its proportions.
See Your Shortlist Come to Life
Once you’ve narrowed the possibilities, you can spend your visit on the residences that already reflect both of your priorities.
During your visit to Friendship Village of Bloomington, walk through your finalists together and pay attention to the details a drawing can’t fully communicate: room proportions, architectural design, furniture placement options, and how shared and individual areas relate to one another.
Bring your shortlist with you, compare the residences that made the cut, and see which ones continue to stand out in person.

